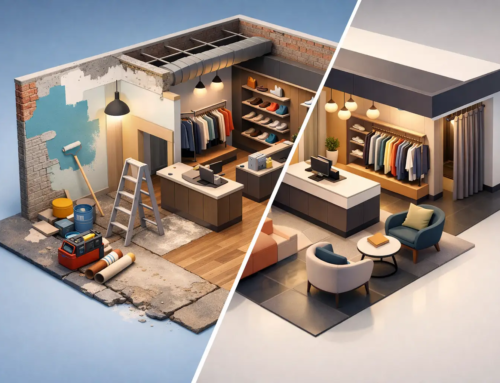
The quickest way for a retail project to go off course is to start with a single headline figure and assume it covers everything. A proper retail fitout budget breakdown gives you something far more useful – a working plan that shows where the money goes, what can change, and where hidden costs tend to appear. If you are opening a new unit, refitting a tired shop or adapting a space for a different brand offer, the budget needs to reflect delivery on site, not just a rough cost per square metre.
In practice, retail fit-out costs vary because no two units start from the same point. A shell unit in a new development is different from a high street shop with ageing electrics, uneven floors and a landlord approval process that drags on for weeks. The best budgets are built around scope, condition, programme and compliance. That is what keeps decision-making realistic from the start.
What sits inside a retail fitout budget breakdown
A fit-out budget usually includes far more than finishes and shopfitting. There is often an early temptation to focus on what customers will see – feature walls, till counters, shelving, lighting and signage. Those items matter, but they sit on top of the less visible work that often absorbs a large part of the spend.
Design and pre-construction costs come first. This can include measured surveys, layout planning, technical drawings, landlord submissions and any planning or building control input needed before works begin. On straightforward projects this portion can stay relatively contained. On more complex units, especially where change of use, structural work or services upgrades are involved, it becomes a more significant part of the budget.
Strip-out and enabling works are another common area that gets underestimated. Removing old fixtures sounds simple until you discover redundant wiring, damaged plaster, old flooring adhesives or services that need isolating safely before anything can be dismantled. If the existing unit has been altered multiple times, expect more unknowns during the opening stages.
Then come the core building works. Partitions, ceilings, flooring preparation, plastering, decoration, joinery and front-of-house installations usually form the main construction spend. Electrical and mechanical works often sit alongside these and can represent a major share of the budget, particularly in retail where lighting design, air conditioning, power distribution, alarms, CCTV and data points all affect how the space performs day to day.
Furniture, fixtures and equipment may be treated as a separate line or folded into the main fit-out cost, depending on the procurement route. This category can include shelving systems, display units, counters, back-of-house storage, staff kitchen provision and specialist installations tied to the products being sold. Bespoke joinery raises the finish and brand consistency, but it also increases cost and lead time.
The cost categories that matter most
Design, surveys and approvals
At the front end, businesses often ask whether they can save money by keeping design input light. Sometimes they can. If the layout is simple and the unit needs only modest adaptation, an overly elaborate design stage may add little value. But where customer flow, stock density, accessibility, services coordination and landlord requirements are all in play, cutting corners early usually leads to more expensive changes later.
You may also need structural advice, asbestos surveys, fire strategy input or specialist drawings. None of these line items are glamorous, but they protect the programme and reduce the risk of non-compliant work having to be redone.
Building fabric and internal finishes
This covers the shell of the trading space – walls, ceilings, floors, doors, decorations and any repairs needed to bring the unit up to standard. Existing conditions drive cost here. A clean, level space with sound surfaces is one thing. A unit with damp issues, poor patch repairs or dated finishes that have to be fully removed is another.
Flooring is a good example of why detail matters. The finish itself might look affordable on paper, but subfloor preparation can add a sizeable amount if the slab is uneven or damaged. The same applies to decorating. A simple repaint is not the same as making tired walls ready for a durable retail-grade finish.
Electrical, lighting and data
Retail lighting is often judged on appearance, but the budget should also account for practicality, energy use and maintenance. Feature lighting may help merchandise stand out, but too many bespoke fittings can complicate future replacements. Power layouts must support tills, displays, security, staff areas and stock processing, not just the sales floor.
Data cabling, alarms, access control and CCTV are regularly treated as add-ons when they should be budgeted from the outset. If they are left too late, you risk opening up completed finishes to install them properly.
HVAC, plumbing and welfare areas
Heating, ventilation and air conditioning costs depend heavily on the existing setup. If the unit already has a workable system that can be adapted, that is one budget picture. If it needs a new installation to meet occupancy levels or product requirements, the figure climbs quickly. The same goes for toilets, staff welfare spaces and any plumbing linked to product demonstration areas or food and beverage use.
Shopfronts, signage and brand features
These items shape first impressions, but they can also trigger extra approvals. Changes to glazing, fascias, shutters or external signage may need landlord consent or local authority approval. Branded features inside the unit, such as specialist display walls or statement counters, can be worth the spend if they support sales and reinforce the customer experience. If they are purely decorative, they should be tested hard against the rest of the budget.
A retail fitout budget breakdown in percentage terms
There is no universal split, but for many UK retail projects a sensible starting point is to think in ranges rather than fixed percentages. Design, surveys and approvals may take around 5 to 12 per cent. Strip-out and enabling works might sit at 5 to 10 per cent. General building works and finishes often land in the 20 to 35 per cent range. Electrical and mechanical services can account for 20 to 30 per cent, sometimes more on service-heavy units. Fixtures, fittings and bespoke joinery may take 15 to 30 per cent depending on how branded or custom the environment is.
Then there is contingency. This is the line clients most want to shrink, and the line experienced contractors are least willing to ignore. On a straightforward project with strong surveys and few unknowns, 5 per cent may be workable. In older units or projects with a compressed programme, 10 per cent is often more realistic.
The key point is that these ranges move with project priorities. A minimalist retail concept in a good-quality shell unit may spend less on strip-out and more on lighting and joinery. A budget-conscious refresh may lean towards redecorating, selective replacements and targeted electrical upgrades rather than a full rebuild.
Where budgets usually go wrong
The biggest budget problems rarely come from one dramatic mistake. They come from a series of small assumptions. Existing services are assumed to be reusable without testing. Landlord requirements are treated as a formality. Lead times for bespoke items are ignored. Out-of-hours working in a live retail environment is not factored in. None of these issues are unusual, but each one adds cost or delay.
Scope drift is another common problem. A client starts with a basic refit, then adds a new stockroom layout, upgraded air conditioning, extra signage, more data points and a better staff area once works are under way. Some changes are sensible. The problem is making them after the programme and procurement are already locked in.
There is also the question of value engineering. Done properly, it is a disciplined review of what delivers the outcome most effectively. Done badly, it is a late scramble to remove visible items while leaving expensive hidden issues untouched. Swapping materials, simplifying joinery details or reusing serviceable elements can make sense. Cutting essential preparation or compliance work does not.
How to build a budget that holds up on site
Start with a defined brief. That means more than saying you want a modern shop or a premium feel. You need clarity on trading requirements, customer journey, stock levels, staff needs, brand standards, opening dates and whether the space is being handed over as a shell, in part fitted condition or as an occupied unit.
Next, assess the existing site properly. Surveys and early investigations cost money, but they usually save more than they cost. If the floor is poor, the wiring is outdated or the ventilation is inadequate, you are better off knowing before procurement begins.
After that, build the budget in work packages rather than one lump sum. This gives you control over priorities and lets you make informed decisions if you need to trim or reallocate spend. It also makes contractor comparisons more meaningful because you are looking at the same scope lines rather than broad headline numbers.
An experienced fit-out contractor will also pressure-test your programme. Short deadlines can be achieved, but they often mean higher labour costs, limited material choices or parallel working that increases coordination pressure. There is always a balance between speed, cost and finish.
For businesses that want one point of accountability, a managed delivery model often reduces budget drift simply because the trades, suppliers and sequencing are coordinated from the start. That is one reason firms such as Galvanize Contracts approach retail work as a full delivery exercise rather than a collection of separate packages.
Budget for the opening, not just the build
A retail fit-out is only successful if the space opens ready to trade. That means the budget should allow for testing, commissioning, snagging, cleaning and final adjustments before doors open. It should also consider what happens after handover. Durable materials, maintainable lighting and sensible service access can cost a little more upfront but save money once the store is operating.
If you want a retail fitout budget breakdown that works, build it around the real condition of the unit, the demands of the brand and the practicalities of delivery on site. A cheaper figure at tender stage means very little if it leaves out the work needed to finish properly. The right budget is not the lowest one. It is the one you can rely on when the programme is tight, the trading date is fixed and the standard still matters.