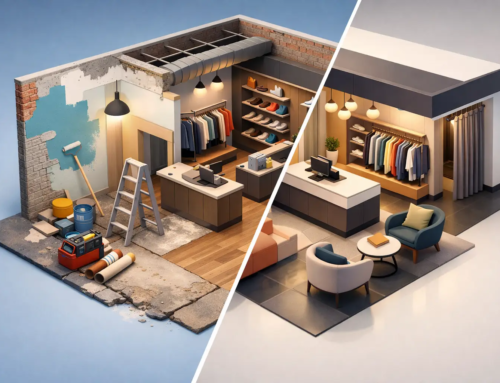
A retail unit has to work harder than it did a few years ago. It must attract attention from the pavement, make browsing easy, support online fulfilment and stand up to heavy daily use. The retail fit out trends 2026 that matter are not about adding gimmicks or chasing a social media moment. They are about building adaptable, durable shops that make commercial sense long after opening week.
For UK retailers, that changes the brief. A good fit-out is no longer just a branded interior. It is a practical operating environment, planned around stock movement, staff workflow, customer dwell time, maintenance and energy use. The best projects will look considered, but they will also be straightforward to run.
Retail fit out trends 2026: flexibility first
Fixed layouts can become expensive very quickly. Product ranges change, seasonal launches need space, and retailers may want to introduce appointments, events or collection points without taking on another unit. That is why modular planning is becoming the sensible starting point.
Movable display systems, freestanding fixtures and adaptable shelving allow a store to change without major building work. This does not mean every item needs to be on wheels. Some elements, such as a till counter, fitting rooms and secure stock areas, should remain permanent. The key is to identify what genuinely needs to move and invest in strong, well-made components that can be reconfigured safely.
This approach is particularly useful for independent retailers and growing brands testing new formats. A flexible sales floor gives them room to learn from customer behaviour rather than being locked into assumptions made at the design stage.
Back-of-house space is becoming a priority
Retailers are giving more attention to the areas customers rarely see. Stockrooms now need to handle deliveries, returns, click-and-collect orders and packaging, often within a limited footprint. Poor back-of-house planning creates clutter on the shop floor, slows staff down and damages the customer experience.
A practical fit-out should map the journey of stock from delivery to display or dispatch. That may involve better shelving, a dedicated packing bench, secure storage for higher-value items, data points for handheld devices and hard-wearing floor finishes that can cope with trolleys and repeated loading. These details are less glamorous than a feature wall, but they often have a bigger impact on daily trading.
Technology must earn its place
Digital screens, self-service points and interactive displays will remain part of the retail conversation in 2026. However, retailers are rightly becoming more selective. Technology that does not help customers, save staff time or generate measurable sales is an ongoing cost and another item to maintain.
The most effective installations tend to be integrated into the fit-out rather than added at the end. Screens need suitable power, data cabling, ventilation where required and access for maintenance. Payment points need considered positioning, both for queue management and security. Charging points, Wi-Fi equipment and stock-control hardware should be planned early, before walls are closed and finishes are complete.
For many shops, the most valuable technology will be relatively simple: reliable connectivity, well-positioned sockets, effective lighting controls and infrastructure that supports modern point-of-sale systems. A contractor coordinating electrical works, joinery, flooring and decorating can prevent the common problem of finished surfaces being cut into later for an overlooked cable or outlet.
Lighting is becoming more targeted
Retail lighting is moving away from one-level illumination across the entire floor. Layered schemes use general lighting for visibility, accent lighting for key displays and warmer light in areas where customers are encouraged to spend more time. The aim is to guide attention without making the space feel theatrical or difficult to shop in.
The right specification depends on the product and the building. A fashion retailer may need accurate colour rendering around mirrors and fitting rooms, while a convenience-led shop needs clear, even light that supports quick decisions. Decorative fittings can add character, but they should not compromise light levels, cleaning access or replacement costs.
LED lighting remains the practical choice for most projects because of its efficiency and lifespan. It still needs careful planning. Poorly placed fittings can create glare on screens, reflections in glazing and dark patches around merchandise.
Lower-impact materials, chosen for real use
Sustainability claims are easy to make and harder to substantiate. In retail fit-outs, a lower-impact approach often begins with retaining what is sound. Existing ceilings, floor substrates, counters and partitions should be assessed before they are stripped out. Reusing or adapting viable elements can reduce waste, shorten programme times and preserve budget for areas that need genuine improvement.
When new materials are required, retailers are increasingly looking for finishes with recycled content, responsibly sourced timber, low-VOC paints and products with clear technical information. Yet sustainability should not come at the expense of suitability. A delicate surface that needs replacing after a year is rarely the greener choice.
Durability, repairability and ease of cleaning matter just as much. High-traffic entrances may need commercial-grade flooring rather than a residential product that looks good in a sample. Timber-effect surfaces, textured tiles and resilient finishes can provide warmth and character while coping with wet footwear, cleaning regimes and display changes.
Character is replacing the generic shop fit-out
The move away from overly polished, identical interiors will continue. Customers respond to spaces that feel specific to the retailer, the product and the local setting. That may mean exposed existing features, bespoke joinery, a more residential feel in consultation areas or materials that show honest texture rather than pretending to be something else.
There is a balance to strike. A distinctive interior should support the brand, not overshadow the products. It also needs to be built for commercial use. Bespoke joinery, for example, should include access panels, replaceable sections and finishes appropriate for frequent contact. Straightforward details, properly specified and well installed, normally age better than complex features that are difficult to repair.
Comfort and accessibility are commercial considerations
Customers notice whether a space is comfortable, even if they do not consciously describe why. Clear circulation routes, sensible queue areas, seating where it is useful, accessible changing rooms and easy-to-read signage all affect how long people stay and whether they return.
Accessibility should be addressed from the outset, not treated as an adjustment at the end. Door widths, counter heights, turning circles, floor transitions, lighting contrast and accessible WC provision can affect the layout and construction programme. Early consideration is more cost-effective than corrective work once the project is underway.
Acoustics also deserve more attention. Hard surfaces can create an energetic atmosphere, but too much echo makes conversations difficult and can make a small shop feel stressful. Acoustic ceiling treatments, wall panels, curtains and carefully selected finishes can soften noise without changing the visual identity of the space.
Faster programmes need better preparation
Retailers cannot afford unnecessary closure periods. This is driving demand for phased works, off-site joinery manufacture and precise programme planning. Some tasks can be completed outside trading hours, while others need the shop fully vacant for safety and quality reasons. The right approach depends on the unit, the lease conditions, the extent of electrical or mechanical work and how stock can be protected.
Speed should never mean skipping surveys or making decisions on site that should have been settled beforehand. Accurate measurements, a clear scope, early material selections and realistic lead times reduce costly surprises. Landlord approvals, building regulations, fire safety requirements and existing services all need checking before work begins.
A managed fit-out brings these moving parts together. Design intent, procurement, skilled trades and site coordination need to work as one plan, particularly where the project includes new lighting, flooring, decorating, joinery, data cabling and alterations to the customer layout.
What retailers should prioritise now
Not every trend suits every shop. A premium destination store may benefit from a slower, more tactile customer journey, while a high-footfall unit may need simpler finishes and a faster route to purchase. The strongest briefs start with operational questions: how does stock move, where do queues form, what requires power, which surfaces take the most punishment and what could change in the next two years?
Galvanize Contracts approaches retail work from that practical position. The aim is to create an interior that reflects the brand while giving staff a reliable place to work and customers a clear reason to come in.
Before committing to a design, walk the unit with the people who will actually run it. Their daily frustrations will often reveal the improvements that matter most, and they are usually far more valuable than the latest feature on a mood board.