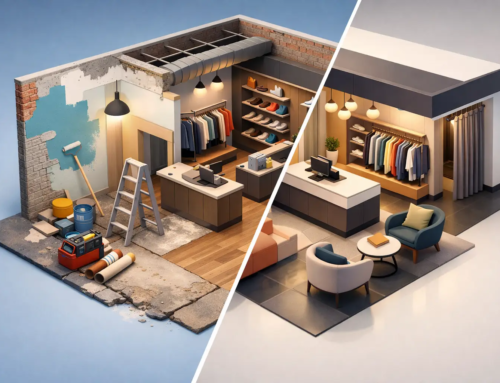
A tired kitchen or dated bathroom is rarely just a cosmetic issue. It usually shows up in awkward layouts, poor storage, worn finishes, plumbing problems and fittings that no longer suit how the space is used. That is why kitchen and bathroom refurbishment needs to be planned as a practical upgrade first and a visual one second. Get the fundamentals right and the finish lasts longer, works harder and adds real value.
For homeowners, that might mean creating a kitchen that handles family life without feeling cramped, or a bathroom that is easier to clean, better ventilated and properly waterproofed. For landlords, developers and commercial clients, the focus is often durability, compliance, efficient turnaround and a finish that stands up to everyday use. In both cases, the principle is the same – a good refurbishment is about performance as much as appearance.
What kitchen and bathroom refurbishment should actually deliver
A successful refurbishment should solve problems, not just cover them up. In kitchens, the common issues are poor workflow, limited storage, tired cabinetry, dated lighting and electrical layouts that no longer suit modern appliances. In bathrooms, the biggest faults are often hidden behind the tiles – failed waterproofing, ageing pipework, inadequate extraction and damage caused by moisture over time.
That is why the early stage matters. Before choosing colours, tiles or worktops, it is worth looking closely at how the room is used, what is no longer working and whether the existing layout makes sense. Sometimes the answer is a full reconfiguration. Sometimes the best result comes from keeping key services in place and upgrading the room around them to control cost and programme.
There is no one-size-fits-all approach. A family home in Kent will have very different priorities from a rental flat in South East London or a staff washroom in a commercial unit. Straight talking at this stage saves time later. If the budget suits a mid-range refurbishment rather than a full redesign, that should be clear from day one.
Planning kitchen and bathroom refurbishment properly
The projects that run well tend to have one thing in common – the scope is properly defined before work starts. That includes layout decisions, finishes, electrical points, plumbing changes, flooring, decoration and any joinery or specialist installation work. It also means identifying site constraints early, especially in occupied homes and trading commercial properties.
In a kitchen, layout planning affects almost everything else. Sink position, appliance spacing, storage depth, task lighting and flooring transitions all need to work together. In a bathroom, the same applies to drainage, ventilation, sanitaryware placement and access for maintenance. These are practical decisions, but they have a direct impact on the finished look.
This is also where trade coordination becomes critical. Joiners, plumbers, electricians, tilers, decorators and flooring installers all need to work in the right order. If one part slips, the whole programme can move. That is why many clients prefer one contractor to manage the full package rather than trying to piece together separate trades themselves.
Design matters, but buildability matters more
A refurbishment can look excellent on paper and still cause problems on site. Oversized fittings, unrealistic lead times, awkward tile choices and impractical layout changes all create delays and added cost if they are not tested properly before works begin.
The better approach is to balance design ambition with buildability. That means selecting materials that suit the space, the level of use and the available budget. It also means thinking beyond the showroom finish. Matte black fittings may look sharp, but they show limescale quickly in hard water areas. Pale grout can brighten a bathroom, but it will need more maintenance. Handleless kitchens look clean and contemporary, but the detailing needs to be right if you want them to wear well over time.
This is where experience counts. A contractor that understands both specification and installation can steer clients towards choices that look good without becoming a maintenance headache six months later.
The cost of kitchen and bathroom refurbishment
Cost is always a live issue, and rightly so. Kitchen and bathroom refurbishment can range from a sensible upgrade to a high-spec transformation depending on the level of structural change, material choice and service alterations involved.
The biggest cost drivers are usually layout changes, bespoke joinery, premium finishes and hidden remedial works. Moving waste pipes, replacing subfloors, correcting poor electrics or repairing water-damaged walls can all add to the budget. None of that is unusual, but it needs to be allowed for properly.
Trying to force a full redesign into a limited budget often creates a poor result. In many cases, it is better to spend well on the elements that affect daily use – cabinetry, waterproofing, ventilation, plumbing quality, work surfaces and lighting – and be more measured elsewhere. A well-built mid-spec refurbishment will usually outperform a rushed high-spec one.
Clients should also think about whole-life value, not just upfront spend. Durable flooring, quality sanitaryware and properly installed cabinetry reduce maintenance issues and extend the life of the refurbishment. That matters in owner-occupied homes and even more in rental or commercial settings where wear is higher.
Minimising disruption during the works
One of the main concerns with any refurbishment is disruption. In a home, losing a kitchen or bathroom affects day-to-day living immediately. In a commercial property, closure or restricted access can hit operations and revenue.
Good planning reduces that pressure. Clear sequencing, realistic lead times, early material ordering and sensible site management make a significant difference. So does honest communication. If there is a long lead item, a noisy phase of works or a temporary service interruption, clients need to know in advance.
Occupied sites need extra care. Dust control, safe access routes, tidy working practices and agreed working hours are not extras – they are part of a professional service. The same applies to compliance and testing, especially where electrical works, ventilation upgrades or plumbing modifications form part of the job.
For commercial clients, phasing can often keep part of a space operational while work continues elsewhere. For residential clients, careful programming may help reduce the time key areas are out of use. It depends on the site, but the point is simple: the project needs to be run around real life, not the other way round.
Why a managed, multi-trade approach saves problems
Kitchen and bathroom projects look straightforward from the outside, but they involve a surprising number of moving parts. Strip-out, first fix, plastering, joinery, plumbing, electrics, tiling, flooring, decorating and final fit all need to align. If responsibility is split too widely, small issues quickly become larger ones.
A managed approach gives clients one line of accountability. That means one programme, one scope, one point of contact and a clearer route for resolving issues if they arise. It also helps with quality control because the trades are being coordinated to one standard rather than working in isolation.
That matters whether the project is a domestic en suite, a full kitchen replacement, or a wider commercial washroom and welfare area upgrade. Galvanize Contracts works this way because it removes friction from projects that can otherwise become fragmented and difficult to control.
Choosing the right finish for the property
Not every refurbishment should chase the same look. The right finish depends on who uses the space, how often it is used and what the property needs to achieve.
In a family home, storage, easy-clean surfaces and strong lighting often matter more than trend-led choices. In a rental property, hard-wearing materials and straightforward maintenance usually take priority. In commercial environments, durability, compliance and a clean professional appearance are often the key drivers.
There is also the question of property value. A smart refurbishment can improve saleability and tenant appeal, but overspending beyond the standard of the property or area does not always bring a return. The best results come from matching the level of specification to the building, the user and the long-term plan.
What a good result looks like
A good kitchen or bathroom refurbishment should feel easy to use from the moment it is handed over. Doors and drawers should align properly, lighting should suit the tasks in the room, ventilation should work, finishes should be neat, and the layout should make sense without explanation.
That standard does not happen by accident. It comes from clear planning, sensible specification, skilled installation and active project management throughout. The visual finish is what clients notice first, but the quality of the work behind it is what determines whether the room still performs well years later.
If you are investing in kitchen and bathroom refurbishment, the smartest move is to treat it as a fully managed building project rather than a simple cosmetic refresh. When the design, trades and delivery are all pulling in the same direction, the result is a space that looks right, works properly and earns its keep every day.